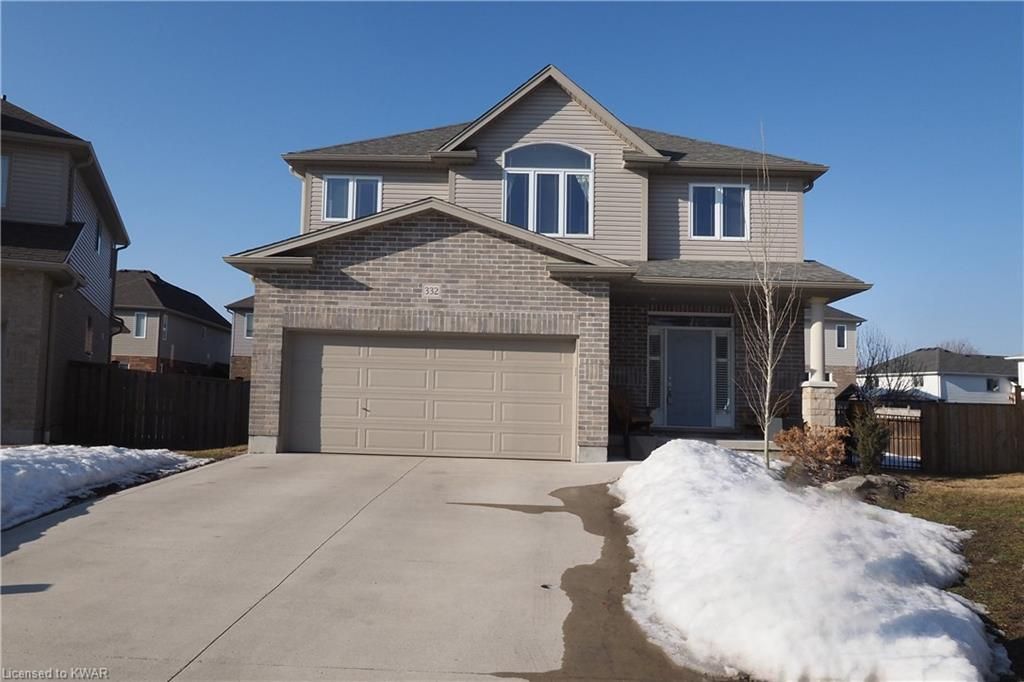
<-- style PDP --> 117 Westvale Drive, Waterloo - Single Family Residence for sale for $899,000
  • sold
  • leased

117 Westvale Drive

Waterloo, ON, N2T 1K1 - Westvale

$899,000$000000

  • Neighbourhood

    Westvale

  • Major Intersection

  • Listed Since: 1662 day(s)

  • Last update: 1567 day(s) ago

Overview

  • Property Type

    Single Family Residence, Backsplit

  • Bedrooms

    3 + 1

  • Bathrooms

    2

  • Basement

    Full, Finished

  • Kitchen

    n/a

  • Total Parking

    4 (2 null Garage)

  • Lot Size

    Available Upon Request

  • Taxes

    $3,805.03 (2021)

  • Type

    Freehold

Property Description

Property description for 117 Westvale Drive, Waterloo

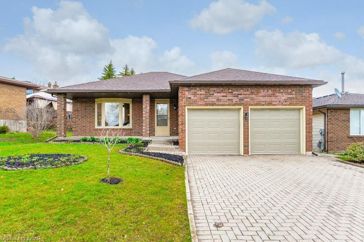
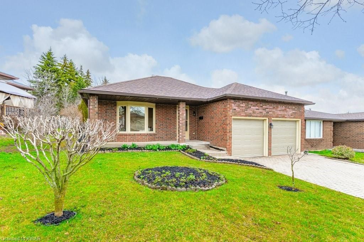
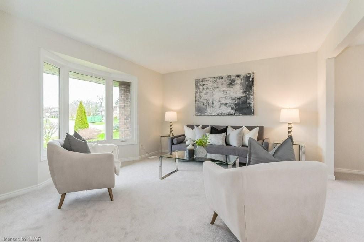
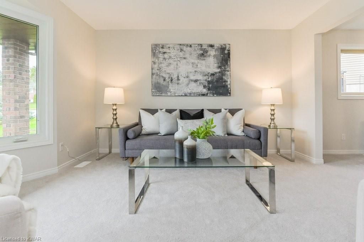
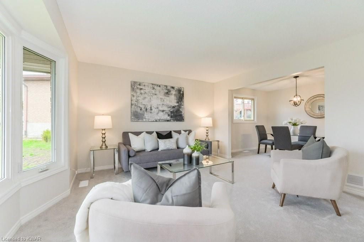
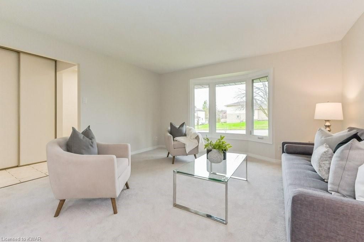
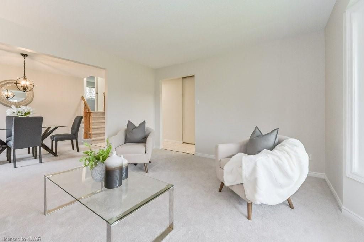
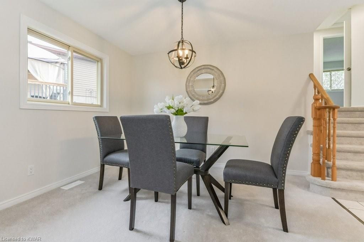
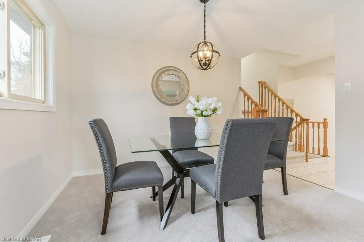
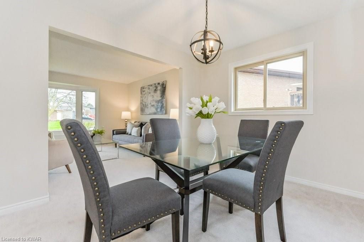
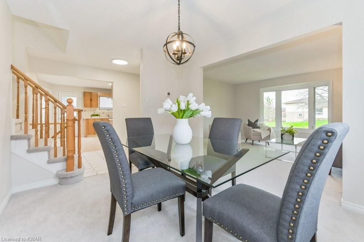
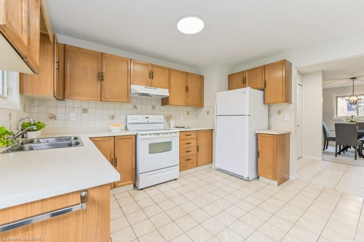
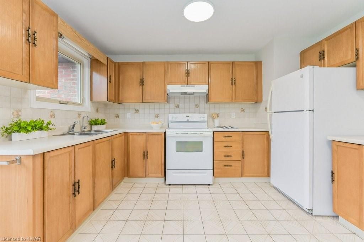
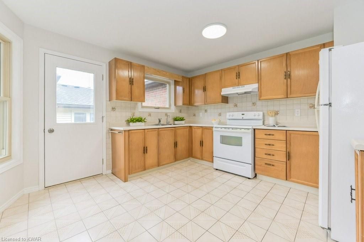
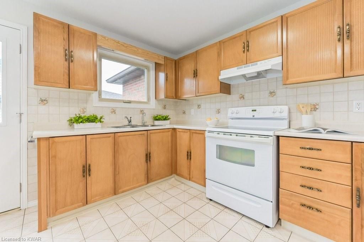
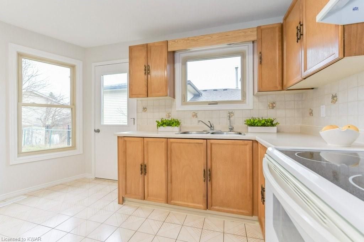
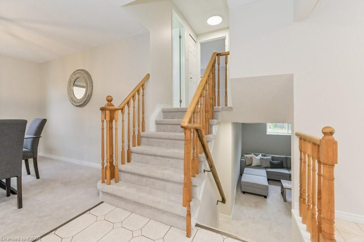
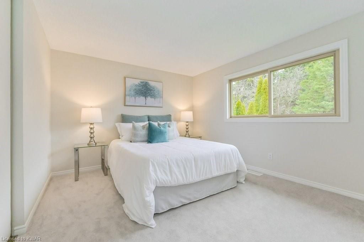
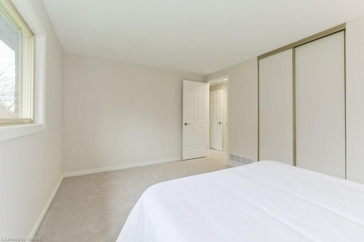
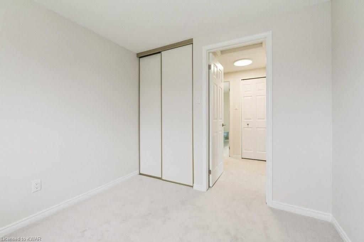
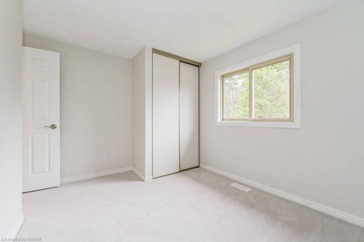
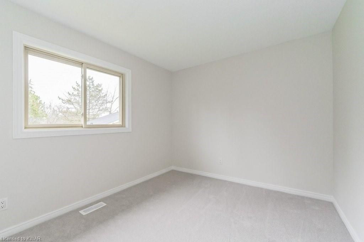
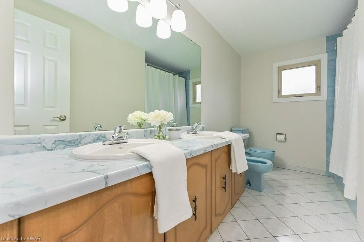
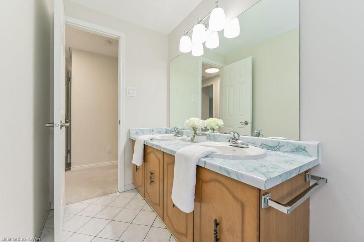
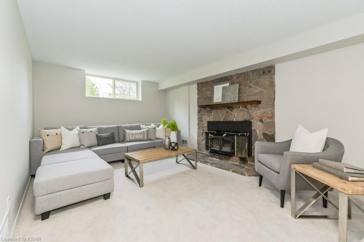
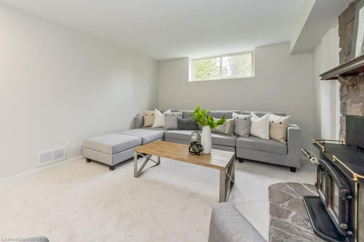
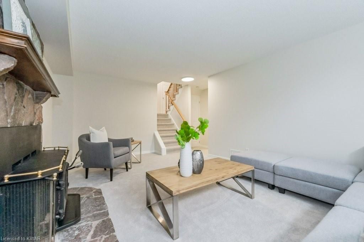
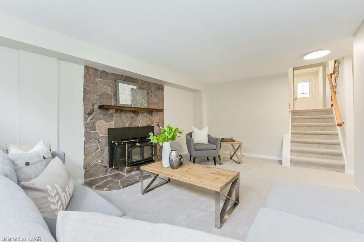
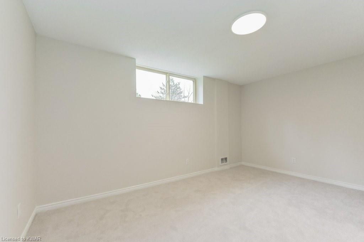
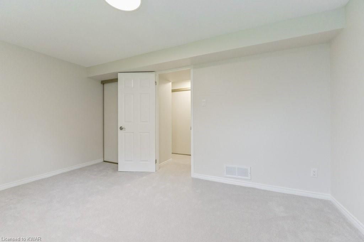
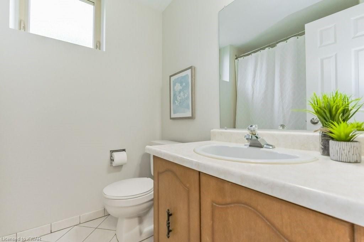
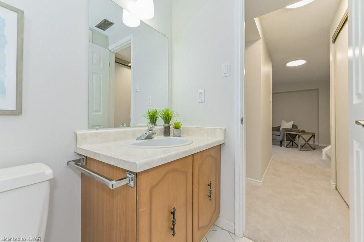
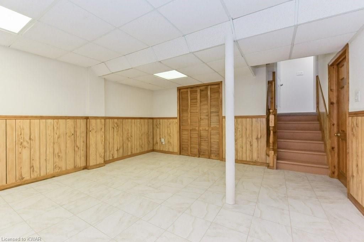
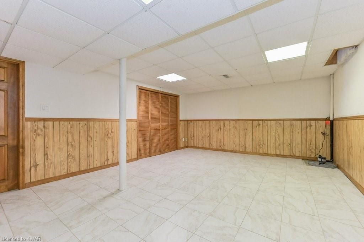
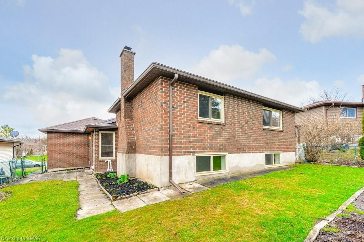
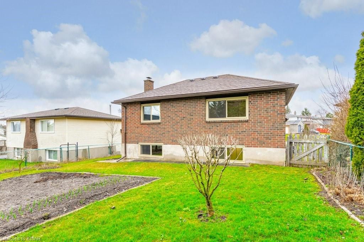
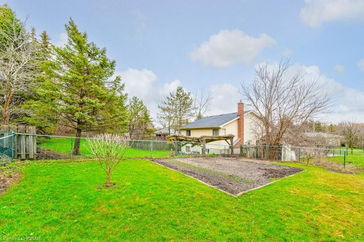
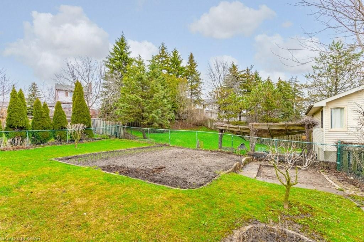
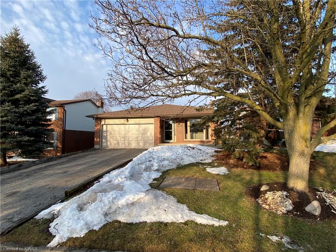
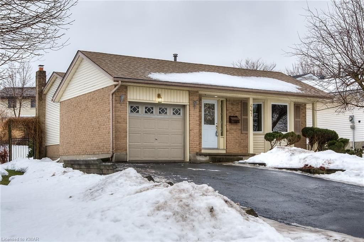
Check everything off your list! WATERLOO on a POOL SIZED LOT!! This solid brick home with DOUBLE CAR garage has multi-levels of living space and is situated on a large 50 foot lot just steps from Westvale Park and minutes from the fantastic amenities of West Waterloo! Step inside the foyer, open to a beautiful living room featuring large bright windows, brand new cozy carpet and spacious dining area. The adjacent eat in kitchen is neat as a pin, with ample counter space, a handy hallway pantry for Costco trips, room for adding a large island with breakfast bar, and a convenient garden door providing backyard access. Just a few steps up are three large bedrooms, including a spacious primary bedroom with great natural light. The six piece bathroom is just down the hall. Living space continues with a cozy family room with rustic wood stove and stone detailing. Also on this level is a huge bedroom (check out the big window!) or work from home space, and an additional four piece bathroom. Even MORE living space continues a few steps down to an additional recreation room, laundry room, and plenty of closet space for storage. The backyard is huge, and currently loved by an owner with a fondness for gardening. Continue your green thumb skills, or consider future plans for a pool or entertainment area. Additional updates include furnace (2020), Roof (2014), Windows, front door & garage door (2011). Close to the Boardwalk, shopping, restaurants, great schools, transit, parks and trails. An amazing opportunity for an immaculate home in a friendly Waterloo neighbourhood! BE SURE TO CLICK ON THE MEDIA LINK FOR ADDITIONAL VIDEO, FLOORPLAN AND PHOTOS!

Listed by RE/MAX TWIN CITY REALTY INC.

  • MLS #

    40246359

  • Sq. Ft

    2298

  • Sq. Ft. Source

    MLS

  • Lot Irregularities

    n/a

  • Year Built

    Available Upon Request

  • Pool

    n/a

  • Drive

    n/a

  • Garage

    n/a

  • Total Parking

    4

  • Family Room

    n/a

  • Den

    n/a

  • Exterior

    Brick

  • Fireplace

    n/a

  • Roof

    Asphalt Shing

  • Foundation

    Poured Concrete

  • Elevator

    n/a

  • Water View

    n/a

  • Laundry Level

    n/a

  • Heat

    Forced Air, Natural Gas

  • A/C

    Central Air

  • Water

    Municipal

  • Water Supply

    n/a

  • Sewers

    n/a

  • Central Vac

    n/a

  • Laundry

    4.80 x 3.61 ft Lower level

  • Recreation Room

    5.87 x 4.32 ft Basement level

  • Bathroom

    3.45 x 2.26 ft Second level

    5+ Piece

  • Bedroom

    2.77 x 2.67 ft Second level

  • Bedroom

    3.68 x 3.30 ft Second level

  • Bedroom Primary

    4.52 x 3.30 ft Second level

  • Bathroom

    2.26 x 1.78 ft Lower level

    4-Piece

  • Bedroom

    4.42 x 3.20 ft Lower level

  • Family Room

    5.51 x 3.56 ft Lower level

  • Eat-in Kitchen

    3.86 x 3.84 ft Main level

  • Dining Room

    3.48 x 2.92 ft Main level

  • Living Room

    4.34 x 4.22 ft Main level

Thinking of Selling?

Find Out Your Home’s Value in Today’s Market!

No Email or Signup is required to view your home estimate.

estimate your home value

Contact Manoj Kukreja

Sales Representative,
Century 21 People’s Choice Realty Inc.,
Brokerage
(647) 576 - 2100

Manoj profile avatar

Property History

Property history for 117 Westvale Drive, Waterloo

This property has been sold 1 time before. Create your free account to explore sold prices, detailed property history, and more insider data.

Sign In / Register

Mortgage Calculator

This data is for informational purposes only.

Mortgage Payment per month

Principal Amount

Interest

Total Payable

Amortization

Amortization

Closing Cost Calculator

This data is for informational purposes only.

Closing Cost Total for this property

Total Cash flow for purchasing this property

Down Payment(%)*
Additional information

Provincial Land Transfer Tax

Ontario Land Transfer Tax Rebate

Toronto Land Transfer Tax

Toronto Land Transfer Tax Rebate

PST on CMHC Insurance Premium

Lawyer Fees

$2,825

Government Registration Fee's

$164

Title Insurance

Closing Cost Total

Total Cash flow for purchasing this property

Provincial Land Transfer Tax

Ontario Land Transfer Tax Rebate

Toronto Land Transfer Tax

Toronto Land Transfer Tax Rebate

PST on CMHC Insurance Premium

Lawyer Fees

$2,825

Government Registarion Fee's

$164

Title Insurance

Down Payment(%)*

* A down payment of less than 20% is permitted only for first-time home buyers purchasing their principal residence. The minimum down payment required is 5% for the portion of the purchase price up to $500,000, and 10% for the portion between $500,000 and $1,500,000. For properties priced over $1,500,000, a minimum down payment of 20% is required.

Thinking of Selling?

Find Out Your Home’s Value in Today’s Market!

No Email or Signup is required to view your home estimate.

estimate your home value

Contact Manoj Kukreja

Sales Representative, Century 21 People’s Choice Realty Inc., Brokerage
(647) 576 - 2100

Manoj profile avatar

Recent Sold Listings in Westvale, Waterloo

Popular Cities